
Custom Storage Design for Entryway to Create a Neat First Impression of the Home
The entryway acts as the transition zone between indoors and outdoors. Without reasonable customized storage, shoes, bags, keys and sundries are easy to pile up randomly, which directly damages the overall sense of order of the home. A well-designed entryway cabinet integrates storage, dressing and decoration functions, keeping clutter hidden while adapting to the daily returning rhythm of the family.
Common Types of Custom Entryway Cabinets
| Cabinet Type | Storage Capacity | Space Requirement | Core Feature |
| Full-height floor-to-ceiling shoe cabinet | Large | Wide entry wall | Make full use of vertical space, strong concealment |
| Half-height shoe cabinet + display shelf | Medium | General entryway | Light structure, reserved display area for ornaments |
| Embedded recessed shoe cabinet | Medium | Wall recess structure | Flush with wall, does not occupy walking passage |
| Entry partition cabinet | Medium | Open entrance | Separates hall and living room with permeability |
Typical Entryway Troubles
- Single-layer shoe partition, unable to distinguish seasonal shoes and frequently worn shoes
- No reserved area for bags, umbrellas and cleaning tools, scattered placement
- Insufficient reserved depth, shoe doors cannot be closed normally after putting shoes
- The passage is blocked by the cabinet, affecting the smooth entry and exit of the family
Functional Zoning Ideas of Entryway Cabinets
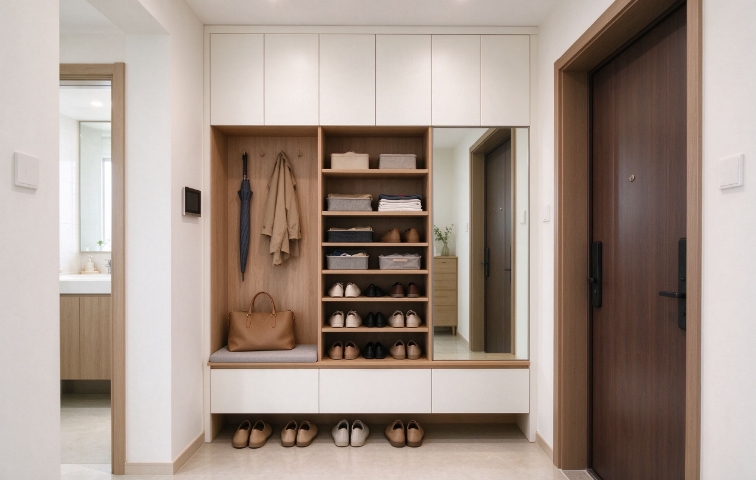
The frequently used shoe area is set at a low position for easy access. The middle hollow area is reserved for keys, hand sanitizer and decorative ornaments, and a mirror can be embedded for finishing appearance. The high cabinet is used to store off-season shoes and boxes. Drawers are designed for small items such as socks, shoe brushes and accessories.
Humanized Detail Design
Install a shoe-changing stool inside or beside the cabinet for the elderly and children to sit and change shoes. Leave a gap at the bottom of the cabinet for commonly worn slippers. Add an umbrella barrel and hidden charging socket for electric vehicles or sweeping robots. The air-permeable hole design can reduce peculiar smell inside the closed shoe cabinet.
Layout and Construction Notes
Keep the net width of the walking passage above 900mm to avoid crowding. The depth of the shoe cabinet is reasonably set according to the largest shoe size of the family. If the entryway has weak lighting, embedded light strips can be added in the hollow area. Waterproof treatment should be done for the bottom area to prevent moisture brought in by rainy days.