
How Custom Cabinet Layout Improves Kitchen Operation Efficiency
The kitchen is a high-frequency functional zone of the home. Unreasonable cabinet layout often leads to frequent back-and-forth movement, messy countertop storage and blocked operation routes. Custom kitchen cabinets can adjust the position of sink, stove and storage area according to the kitchen shape and cooking habits, forming a smooth workflow and making daily cooking and cleaning easier.
Comparison of Classic Kitchen Layout Forms
| Layout Type | Applicable Space | Workflow Smoothness | Feature Description |
| Single-wall layout | Narrow long kitchen | Medium | All functional areas arranged on one wall, simple structure |
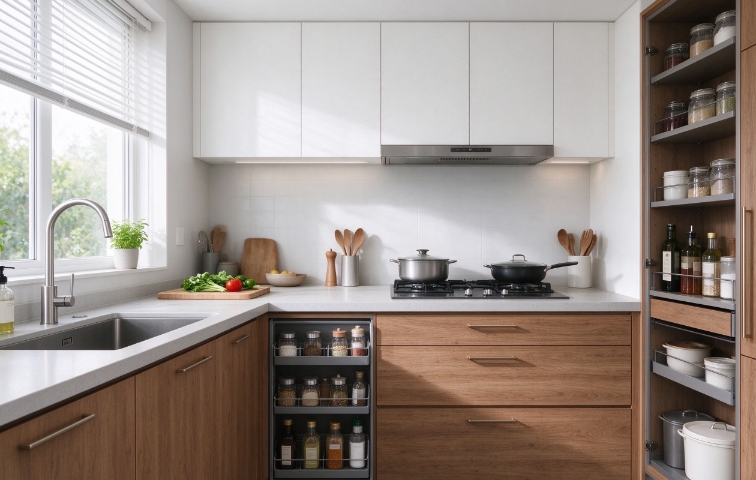
| L-shaped layout | Small and medium kitchen | Good | Forms a natural working triangle, widely used |
| U-shaped layout | Medium and large kitchen | Excellent | Ample countertop and storage, multiple operation zones |
| Island layout | Open large kitchen | Very Good | Expand operating area, integrate dining and preparation |
Common Kitchen Layout Pain Points
- The distance between sink and stove is too far, bringing trouble to water transfer and cleaning
- Insufficient reserved countertop space, no area for cutting and preparing ingredients
- Storage partition is single, pots, tableware and food are mixed together and hard to find
- Improper reserved position of sockets, affecting the use of small kitchen appliances
Design Principle of Kitchen Working Triangle
The core of kitchen design is the working triangle formed by refrigerator, sink and cooking range. Reasonable control of the distance between the three points can reduce redundant walking. The triangle should not be too large or too small, avoiding crowding or excessive movement. Different cooking habits of family members will also adjust the priority of functional zones.
Functional Storage Partition Skills
Drawers with built-in dividers are suitable for knives, spoons and tableware. Deep bottom cabinets can adopt pull-out baskets for pots and pans. Tall pantry cabinets are used to store grains, seasonings and bulk food. The area near the stove reserves special space for oil, salt and seasonings for easy access during cooking.
Practical Details for Construction
Reserve enough space for opening cabinet doors and drawers to prevent collision with doors or walls. The countertop height can be customized according to the main user’s height to avoid long-term bending. Waterproof treatment should be strengthened at the sink position, and the backboard and bottom of cabinets need moisture-proof protection. Reserve independent grounded sockets for ovens, dishwashers and steamers in advance.