
How Whole-Home Customization Solves the Pain Points of Small-Apartment Space Planning
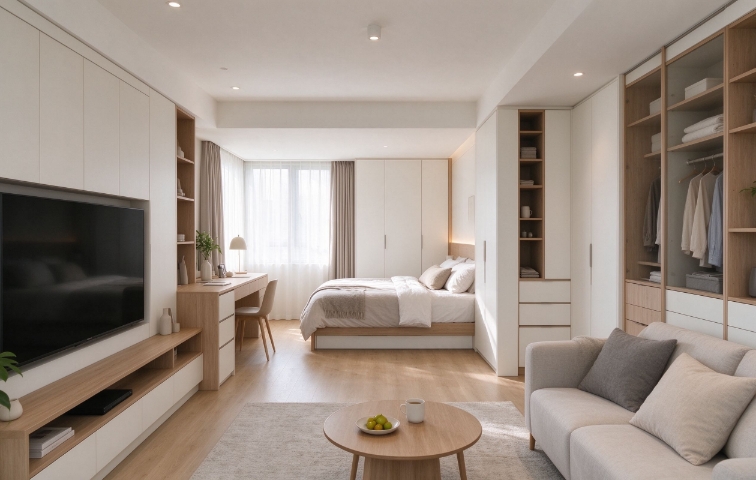
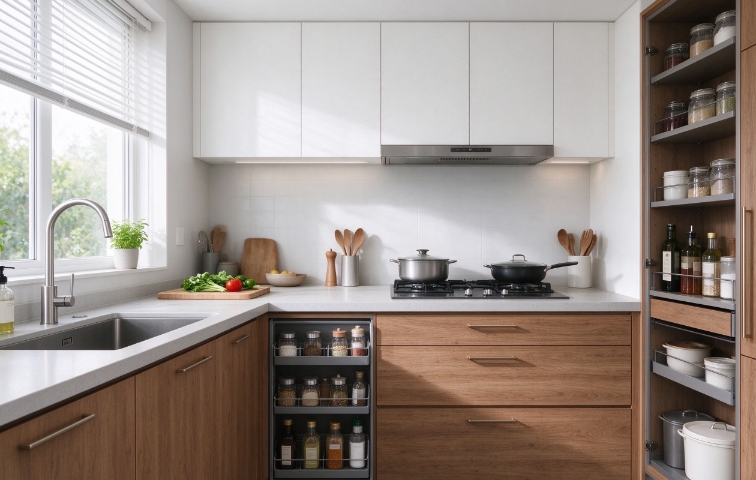
Small apartments have always faced spatial constraints such as limited floor area, irregular corners and insufficient storage. Standard finished furniture often fails to fit wall sizes and leaves many dead spaces unused. Whole-home customization creates flexible, multi-functional layouts according to the actual house structure and living habits of residents, maximizing usable area while maintaining visual harmony.
Comparison of Common Space Optimization Schemes
| Optimization Scheme | Space Utilization Rate | Living Adaptability | Core Feature |
| Standard finished furniture | Low | General | Fixed size, hard to fit special wall corners |
| Built-in wall cabinet system | High | Good | Fit wall dimensions, hide clutter and pipelines |
| Multi-functional integrated furniture | Very High | Strong | Combine working, resting and storage in one unit |
| Partition custom cabinet | Medium | Flexible | Separate zones without heavy solid walls |
Typical Troubles in Small Home Layout
- Fixed-size furniture leaves gaps between furniture and walls, forming wasted dead corners
- Single-function furnishings cannot switch scenes for working, dining and resting
- Exposed sundries and scattered cabinets make narrow spaces look crowded and messy
- Irregular beams, columns and bay windows cannot be reasonably utilized in conventional decoration
Design Logic of Customized Space Planning
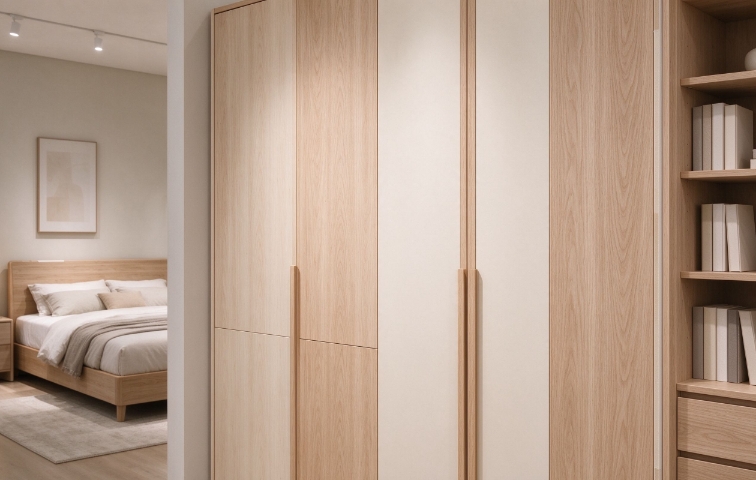
The core idea is "measuring space around life". Designers record family members’ daily routines, storage demands and usage habits before drawing layouts. Beams, window sills and recessed walls are turned into embedded storage structures instead of being simply blocked. Light color systems, hidden handles and consistent panel textures visually expand the sense of space.
Classic Scene Solutions
The bay window area can be transformed into reading nooks with drawers underneath. The partition cabinet between living room and bedroom replaces brick walls, realizing display and separation at the same time. A combined desk and wardrobe meets home-office and clothing storage needs in the bedroom. The hallway embedded cabinet integrates shoe storage, mirror and sundry compartments.
Key Notes for Construction and Matching
Accurate on-site re-measurement is essential before production to avoid size deviation caused by wall unevenness. Lightweight materials are preferred for high built-in cabinets to reduce load bearing pressure. Reserve enough gap for doors and drawers to ensure smooth opening and closing. Reasonably reserve circuit outlets inside cabinets for desk lamps, charging and small appliances.